

 Listed by MLSlistings Inc. / Listed By: Lyng-Vidrine Team, David Lyng Real Estate - Contact: 831-600-5506
 235 Vista Del Pajaro Road Corralitos, CA 95076
Active
$3,595,000 (USD)
OPEN HOUSE TIMES
-
OPENSat, Jun 61:00 pm - 4:00 pm
Description
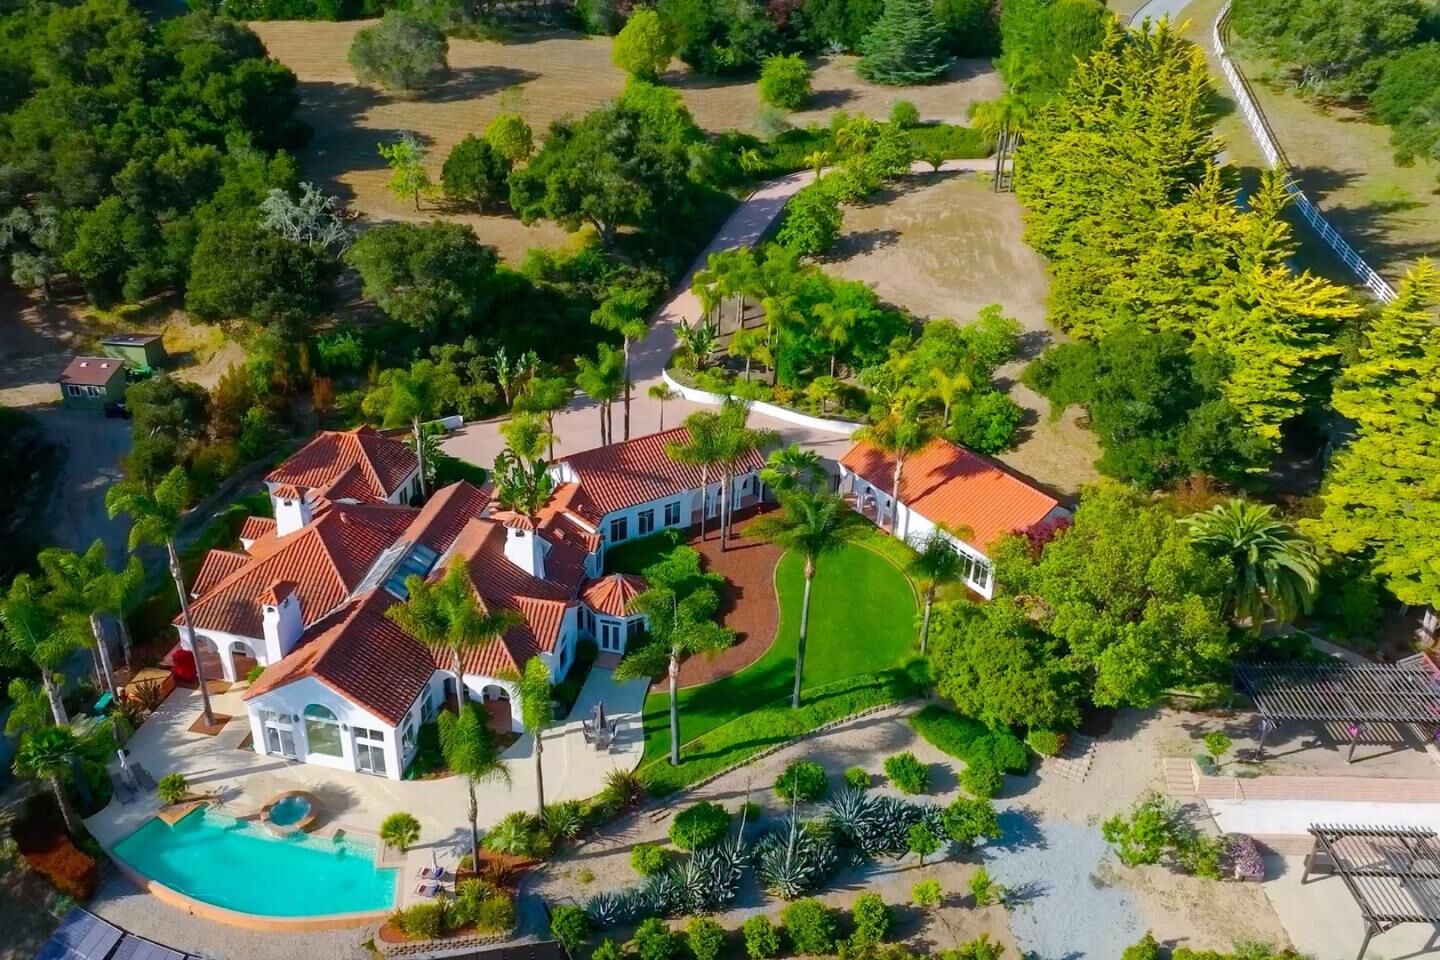
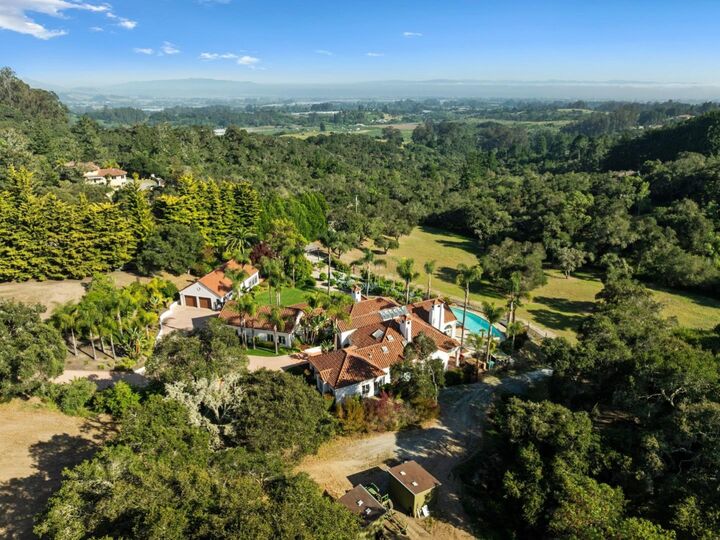
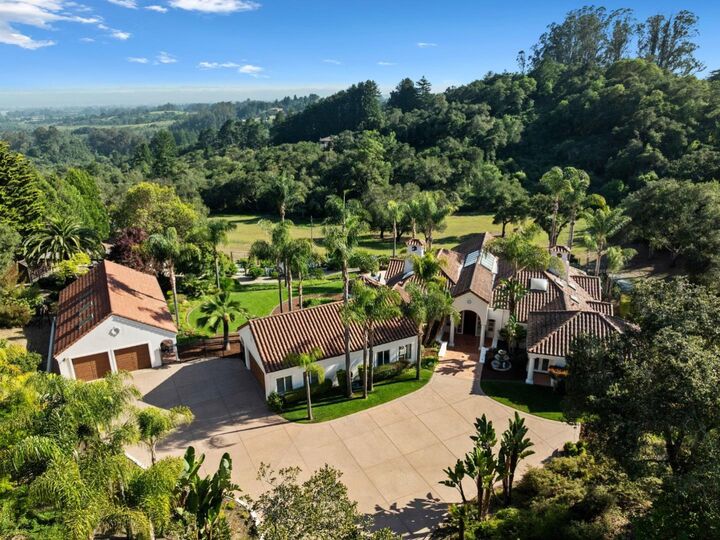
There are properties that offer land, and then there are rare estates that offer privacy, usable acreage, and a luxurious way of life. Set in a gated estate setting among Corralitos vineyards, orchards, mature oaks, and sunlit meadows, this 11-acre estate balances natural beauty and resort-style amenities. The single-level Mediterranean design captures the warmth, craftsmanship, and refinement of a private estate, with onyx and marble inlays, vaulted ceilings, and grand light-filled interiors. Living spaces open to manicured grounds with lush gardens, lawns, walkways, fruit trees, and mature greenery. For relaxing and entertaining, the grounds offer a sports court, fire pit, and inviting spaces for dining and gathering. A resort-style pool and spa offer open meadow views with a serene coastal-country backdrop, creating a private, quiet setting connected to the landscape. 30 miles from Silicon Valley, 15 minutes to Monterey Bay, and minutes to renowned Corralitos Market, this private estate offers a rare blend of privacy, natural beauty, and refined coastal-country living. A fully finished six-car detached garage with loft, home gym & lounge; a perfect auto enthusiasts retreat. The estate also includes 60 solar panels and dual Tesla Powerwalls. You won't want to miss this one!
MLS #:
ML82048560
ML82048560
Lot Size
11.04 acres
11.04 acres
Type
Single-Family Home
Single-Family Home
Year Built
1989
1989
Style
Mediterranean, Luxury
Mediterranean, Luxury
Views
City Lights, Canyon, Mountains, Valley, Hills, Ridge, Vineyard, Orchard, Garden / Greenbelt, Forest / Woods
City Lights, Canyon, Mountains, Valley, Hills, Ridge, Vineyard, Orchard, Garden / Greenbelt, Forest / Woods
School District
800
800
County
Santa Cruz County
Santa Cruz County
Listed By
Lyng-Vidrine Team, DRE #DRE 01421921, David Lyng Real Estate, Contact: 831-600-5506
Source
MLSlistings Inc.
Last checked May 31 2026 at 6:22 AM GMT+0000
MLSlistings Inc.
Last checked May 31 2026 at 6:22 AM GMT+0000
Bathroom Details
- Full Bathrooms: 2
- Half Bathroom: 1
Interior Features
- Washer / Dryer
Kitchen
- Microwave
- Oven Range
- Countertop - Granite
- Island
- Wine Refrigerator
- Refrigerator
- Skylight
Lot Information
- Grade - Gently Sloped
- Views
- Private / Secluded
Property Features
- Fenced
- Outdoor Fireplace
- Bbq Area
- Fireplace: Wood Burning
- Foundation: Concrete Slab
Heating and Cooling
- Radiant
- Heating - 2+ Zones
- Fireplace
- None
Pool Information
- Pool - Heated
- Spa / Hot Tub
Flooring
- Marble
- Carpet
Exterior Features
- Roof: Tile
Utility Information
- Utilities: Individual Electric Meters, Water - Storage Tank, Water - Well - Shared, Propane on Site, Other, Solar Panels - Owned
- Sewer: Septic Standard
- Energy: Double Pane Windows, Tankless Water Heater, Solar Power Battery Backup, Solar Power, Solar Heating - Pool, Skylight
Garage
- Attached Garage
- Parking Area
- Detached Garage
Stories
- 1
Living Area
- 5,063 sqft
Additional Information: Pleasure Point | 831-600-5506
Location
Estimated Monthly Mortgage Payment
*Based on Fixed Interest Rate withe a 30 year term, principal and interest only
Listing price
Down payment
%
Interest rate
%Mortgage calculator estimates are provided by David Lyng Real Estate and are intended for information use only. Your payments may be higher or lower and all loans are subject to credit approval.
Disclaimer: The data relating to real estate for sale on this website comes in part from the Broker Listing Exchange program of the MLSListings Inc.TM MLS system. Real estate listings held by brokerage firms other than the broker who owns this website are marked with the Internet Data Exchange icon and detailed information about them includes the names of the listing brokers and listing agents. Listing data updated every 30 minutes.
Properties with the icon(s) are courtesy of the MLSListings Inc.
Listing Data Copyright 2026 MLSListings Inc. All rights reserved. Information Deemed Reliable But Not Guaranteed.
Properties with the
 icon(s) are courtesy of the MLSListings Inc.
 Listing Data Copyright 2026 MLSListings Inc. All rights reserved. Information Deemed Reliable But Not Guaranteed.
